A lighting partner for architects
Your vision. Carried through.
From the architectural idea to the luminaire that reveals it.
We bring together aesthetics, light quality, technical possibilities and budget. When project conditions change, we help preserve what matters most in your design.
You create the vision
Give light a precise role.
We can join at the first concept or when you need to resolve a specific lighting question.
Keep the architectural character
We select luminaires for the effect they create, the use of the space and your design. Together we establish what light should emphasise and how it will work with materials and architectural details.
Test the design through calculations
We build 3D models and calculate lighting in DIALux, assessing illuminance, uniformity and luminaire positions before equipment is selected.
Explain the choice to your client
We help compare alternatives by light quality, technical characteristics and price. You have concrete reasons to present to your client and discuss with the project team.
Find a way through changing conditions
When budgets, schedules or technical constraints change, we propose alternatives. We assess their effect with you and look for a solution that preserves the character of the project.
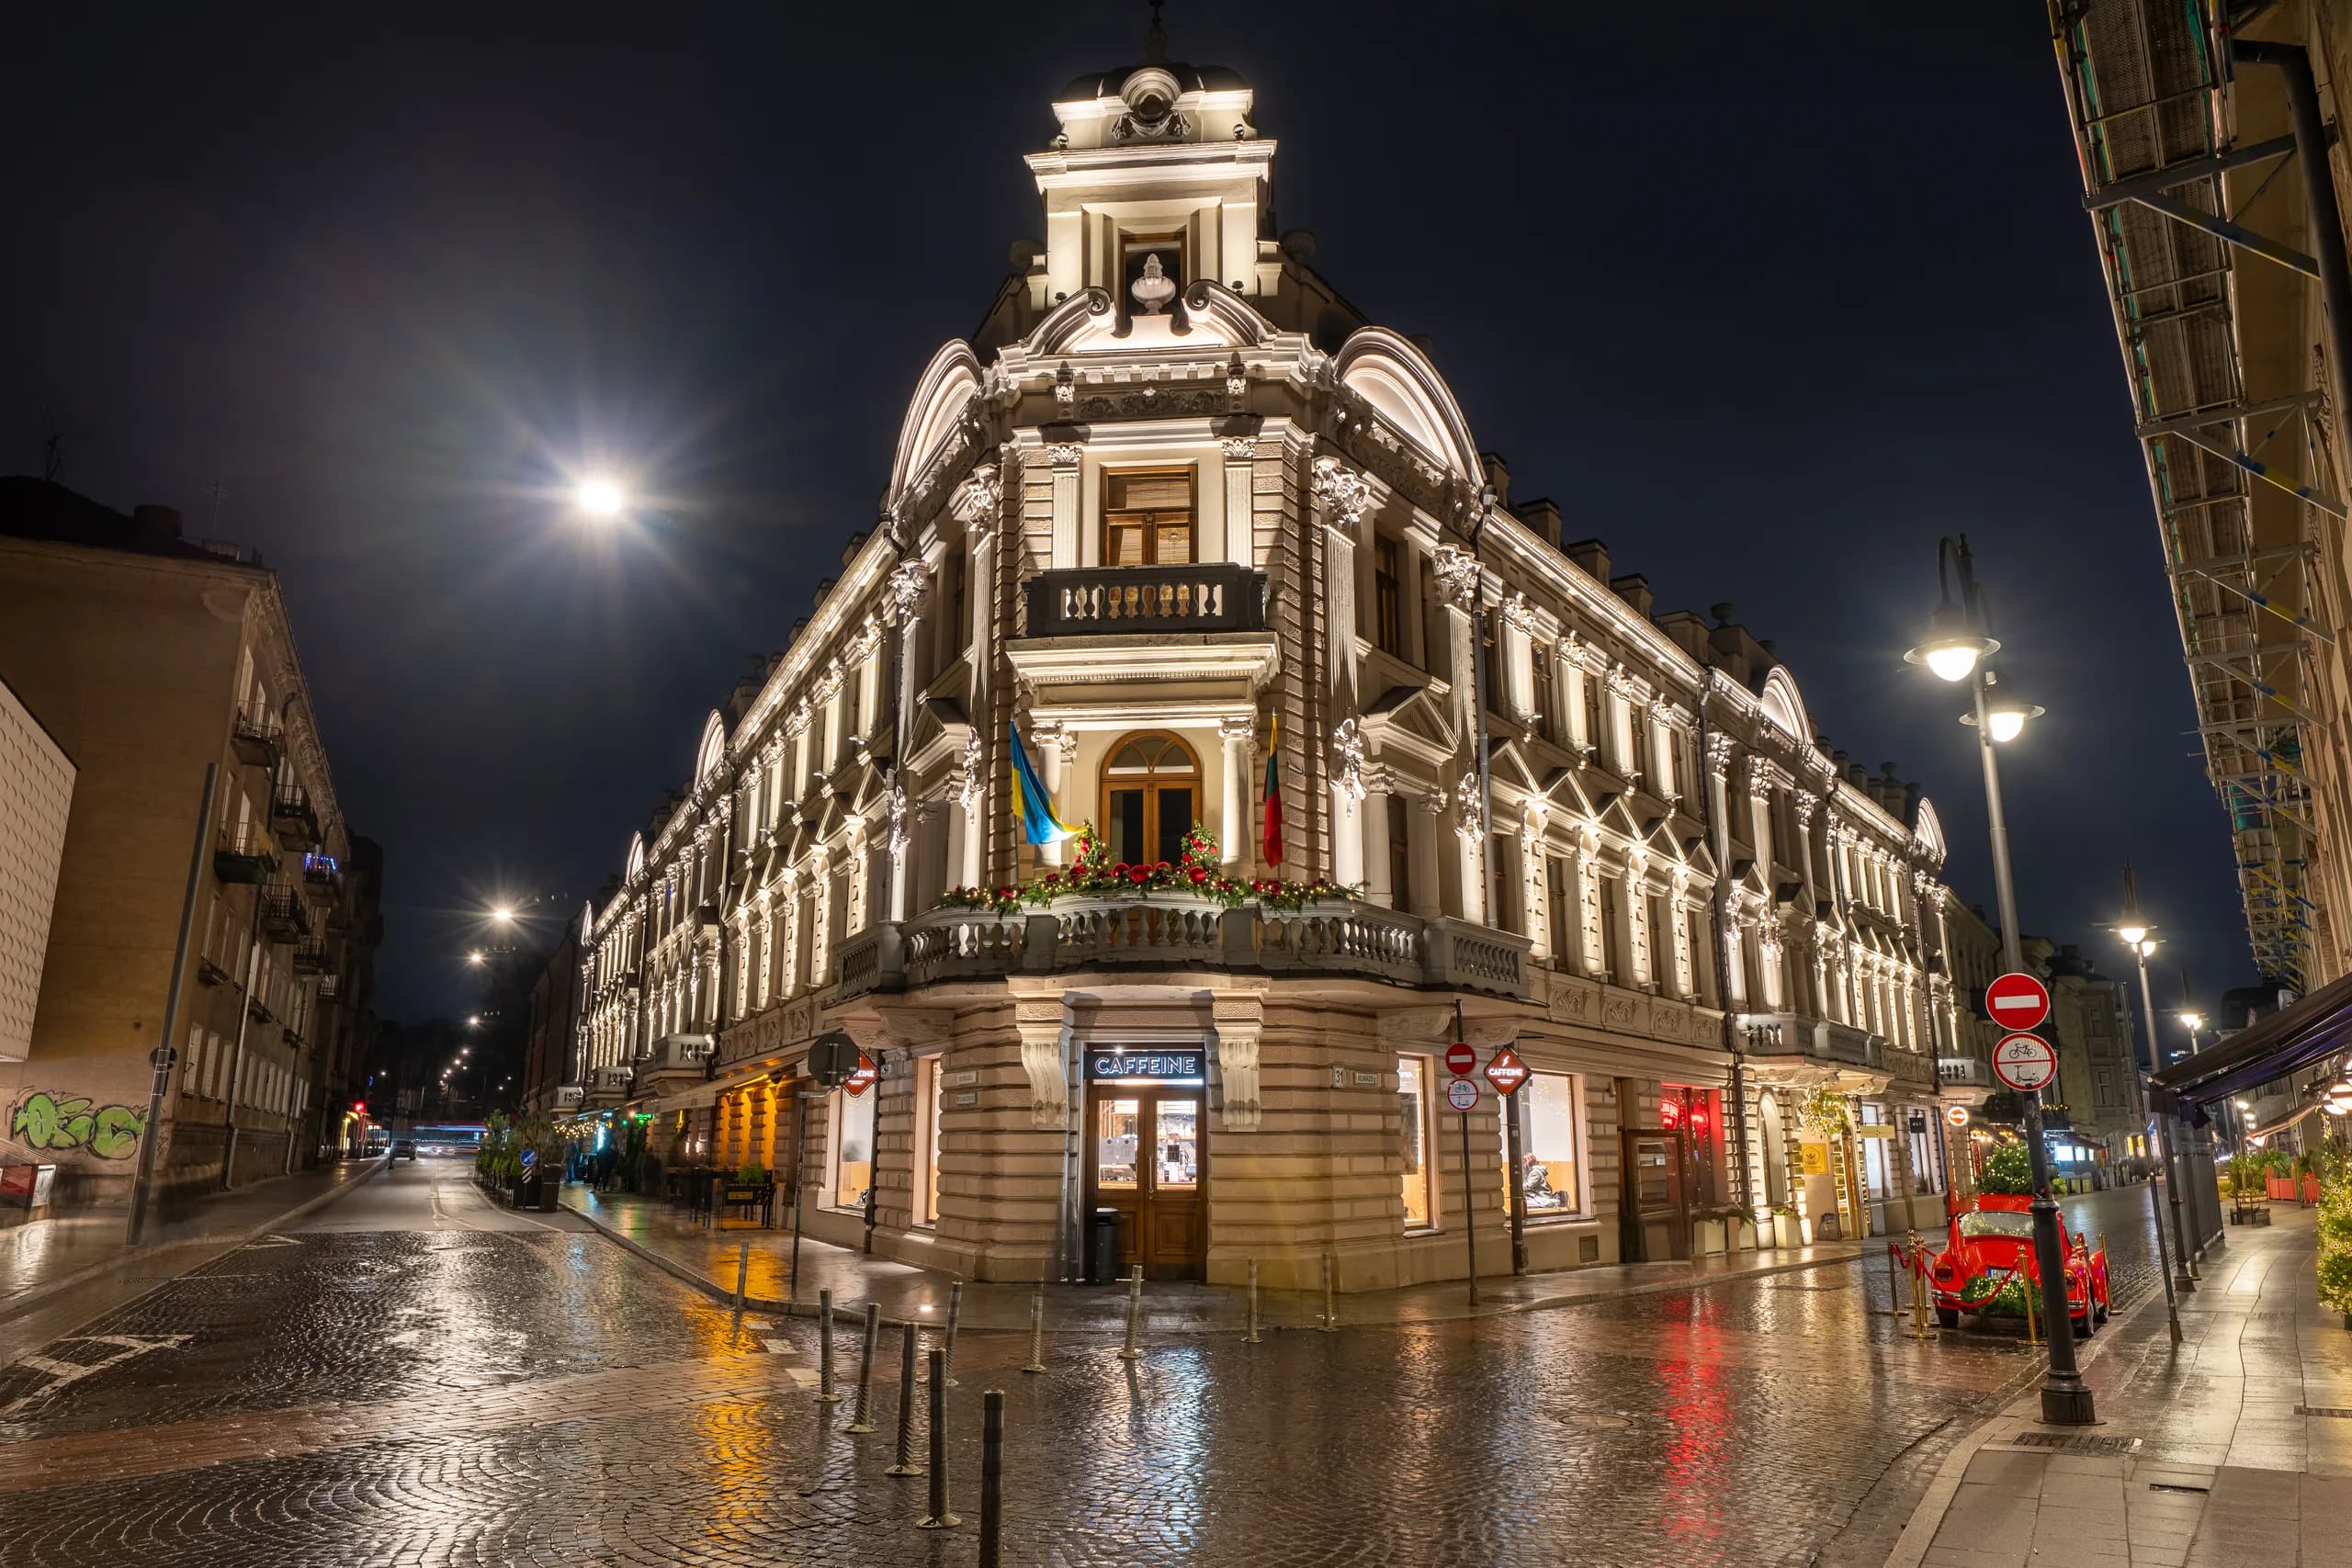
A solution in practice
When the mounting points are already fixed.
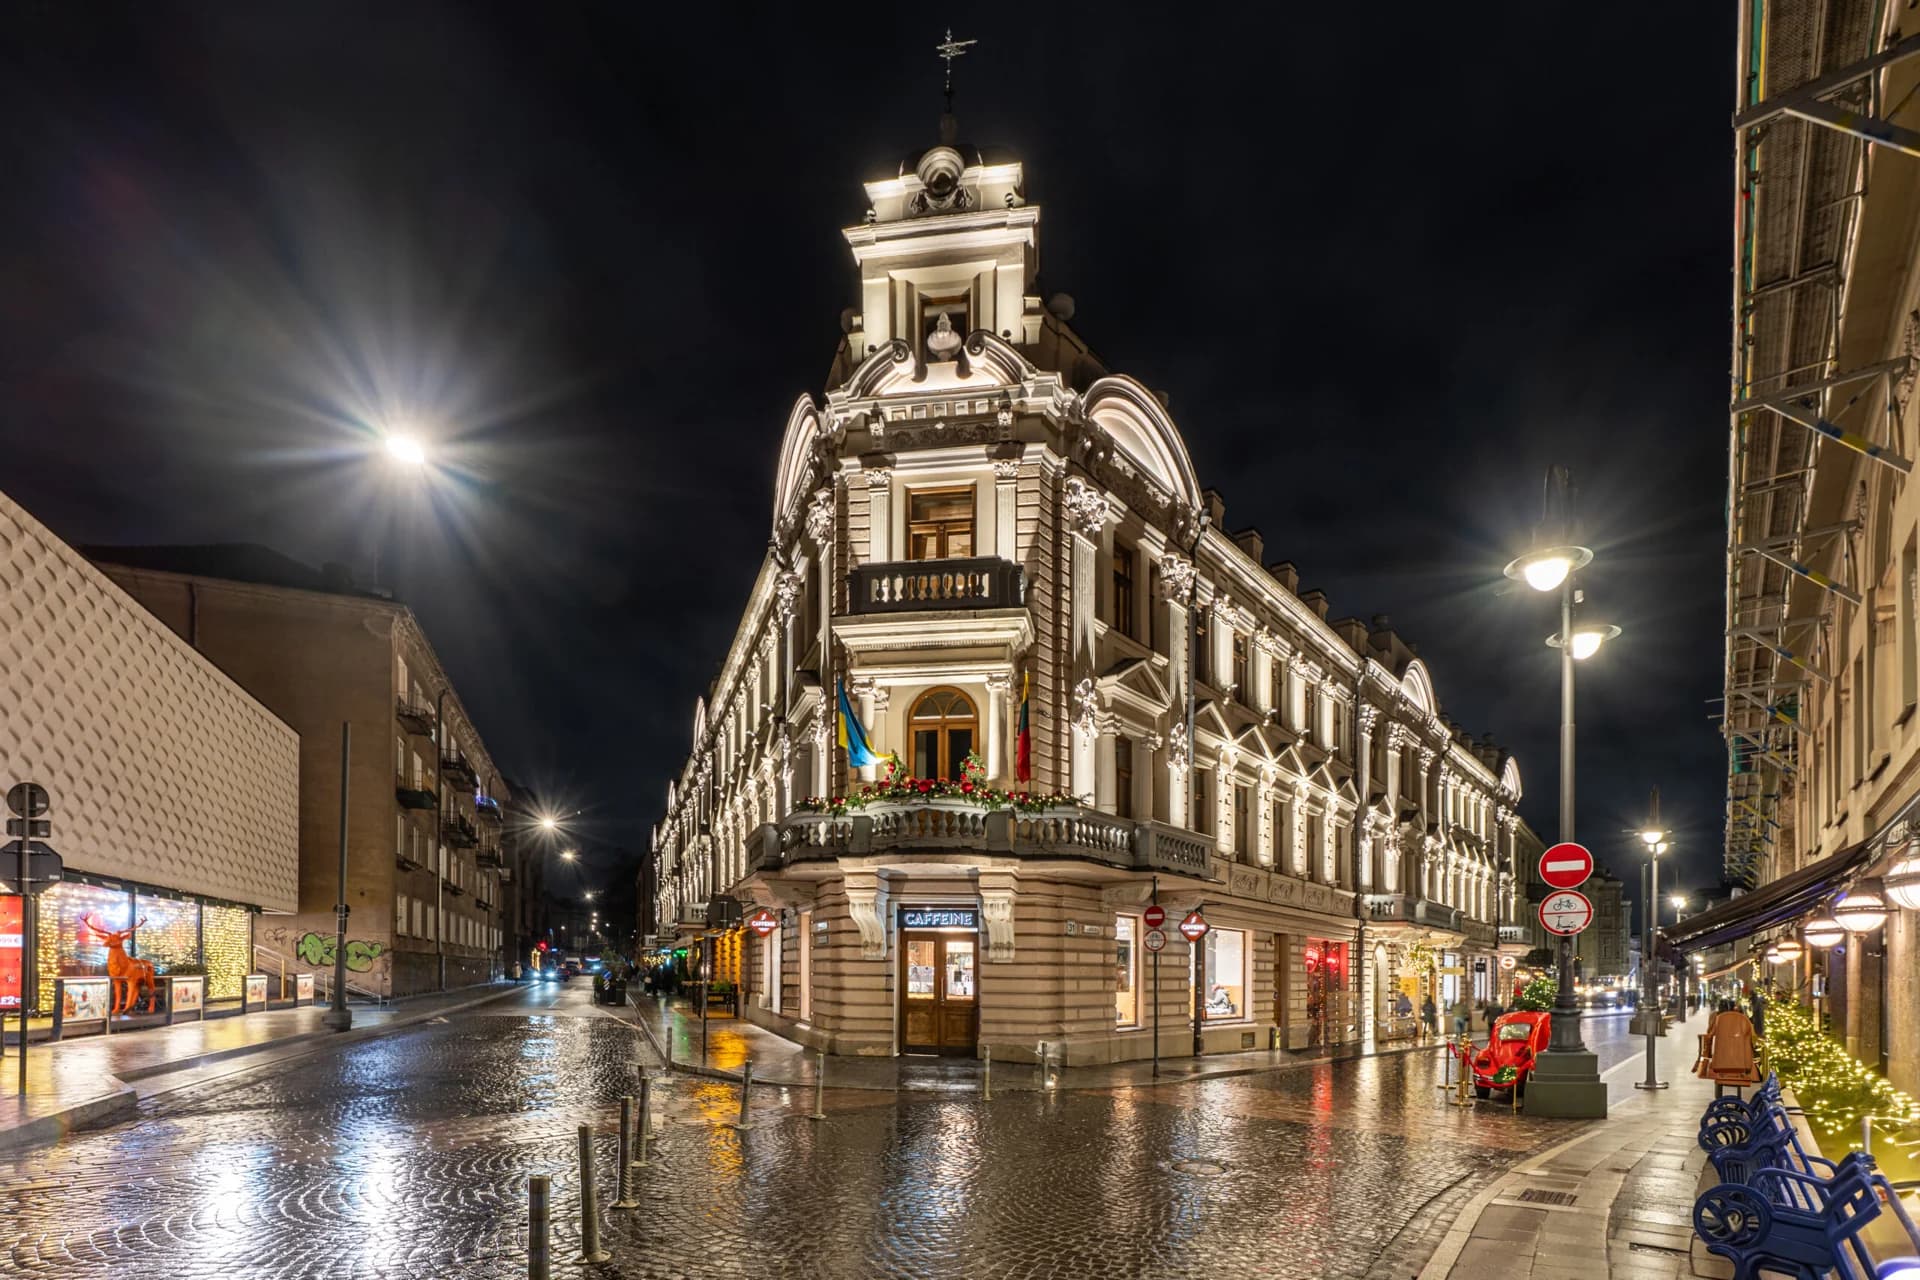
At the heritage building on Vilniaus Street 31, luminaires and optics had to work with the existing mounting points and wiring. Resolving those constraints precisely is part of achieving the architectural result.
Explore project: Vilniaus Street 31Spaces we work with
From an interior to a city space.
We shape the lighting brief around the use of each space and the people who use it.
- Houses, apartments, lofts and shared residential spaces
- Offices, coworking spaces and business centres
- Hotels, guest houses, resorts, restaurants, cafés and bars
- Shops, shopping centres, showrooms, galleries, museums and exhibition spaces
- Schools, nurseries and other education facilities, libraries, cultural centres and event spaces
- Clinics, healthcare and beauty centres, spas, wellness and sports facilities
- Manufacturing, warehousing and logistics buildings
- Facades and architectural features
- Terraces, gardens, private grounds and residential developments
- Parks, public gardens, squares, paths, entrances and car parks
Let’s start with your drawing.
An initial idea is enough to begin. We can discuss what light needs to do in your space and when it makes sense for us to join.
- The space
- Plans, visualisations or a short description of the idea.
- The stage
- What is already decided and which questions remain open.
- The priority
- The desired light effect, key details and budget guidance.
Discuss your project
Your project. Our attention.
Tell us about the space you are creating or renewing. Let’s begin with the question its lighting needs to answer.