01 / The project
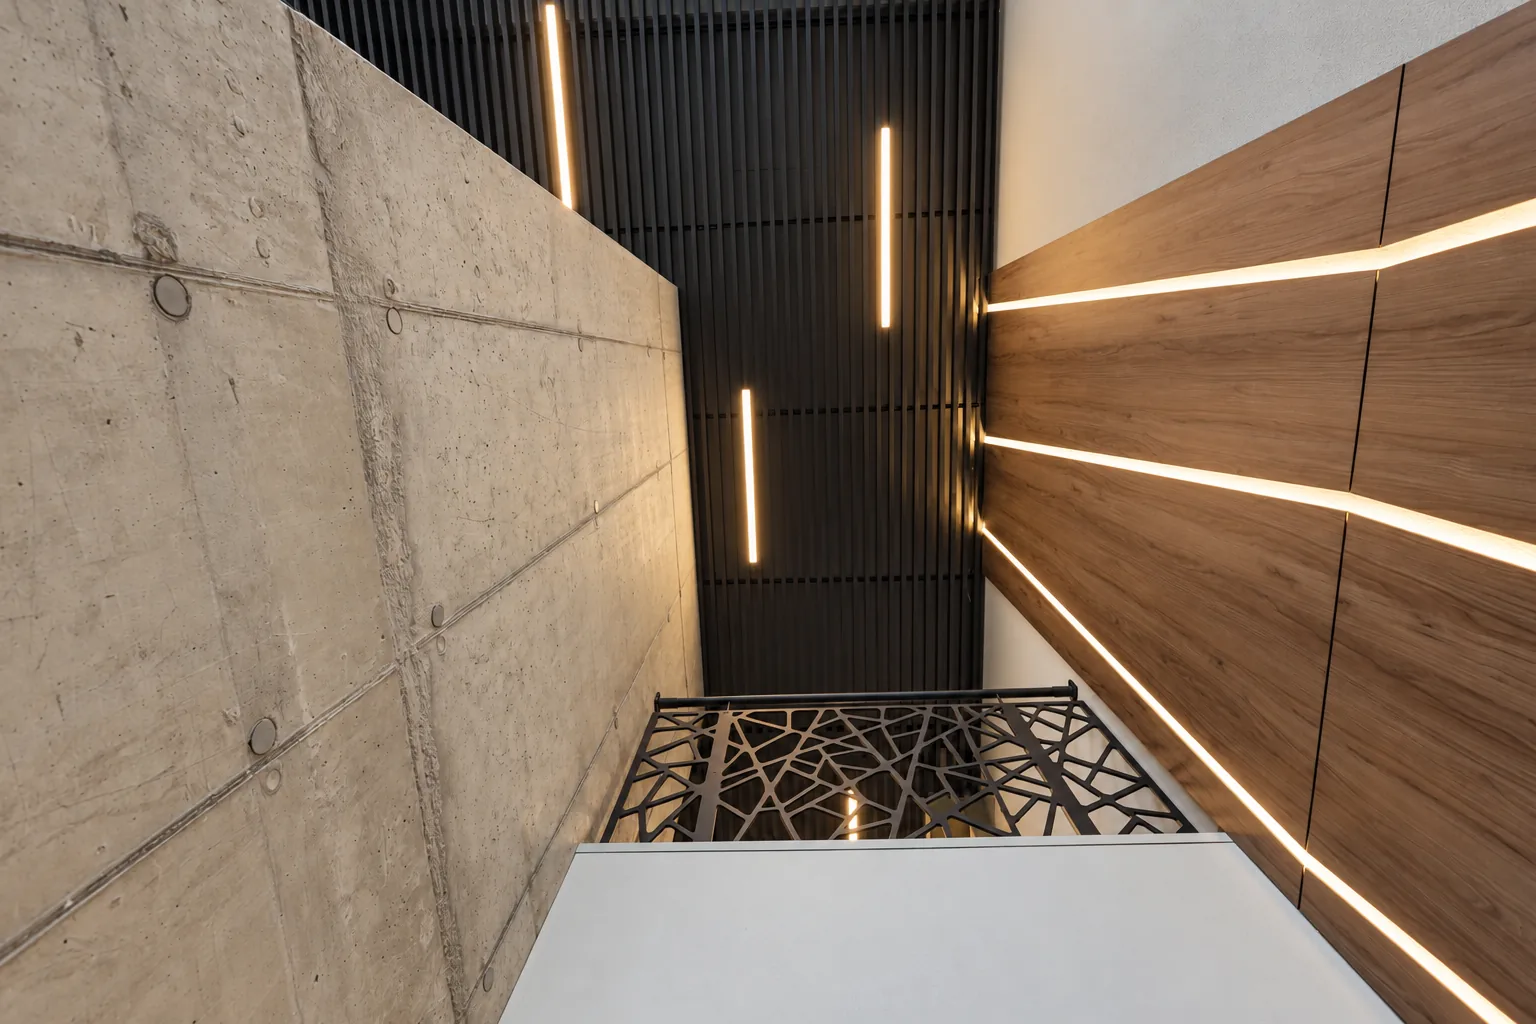
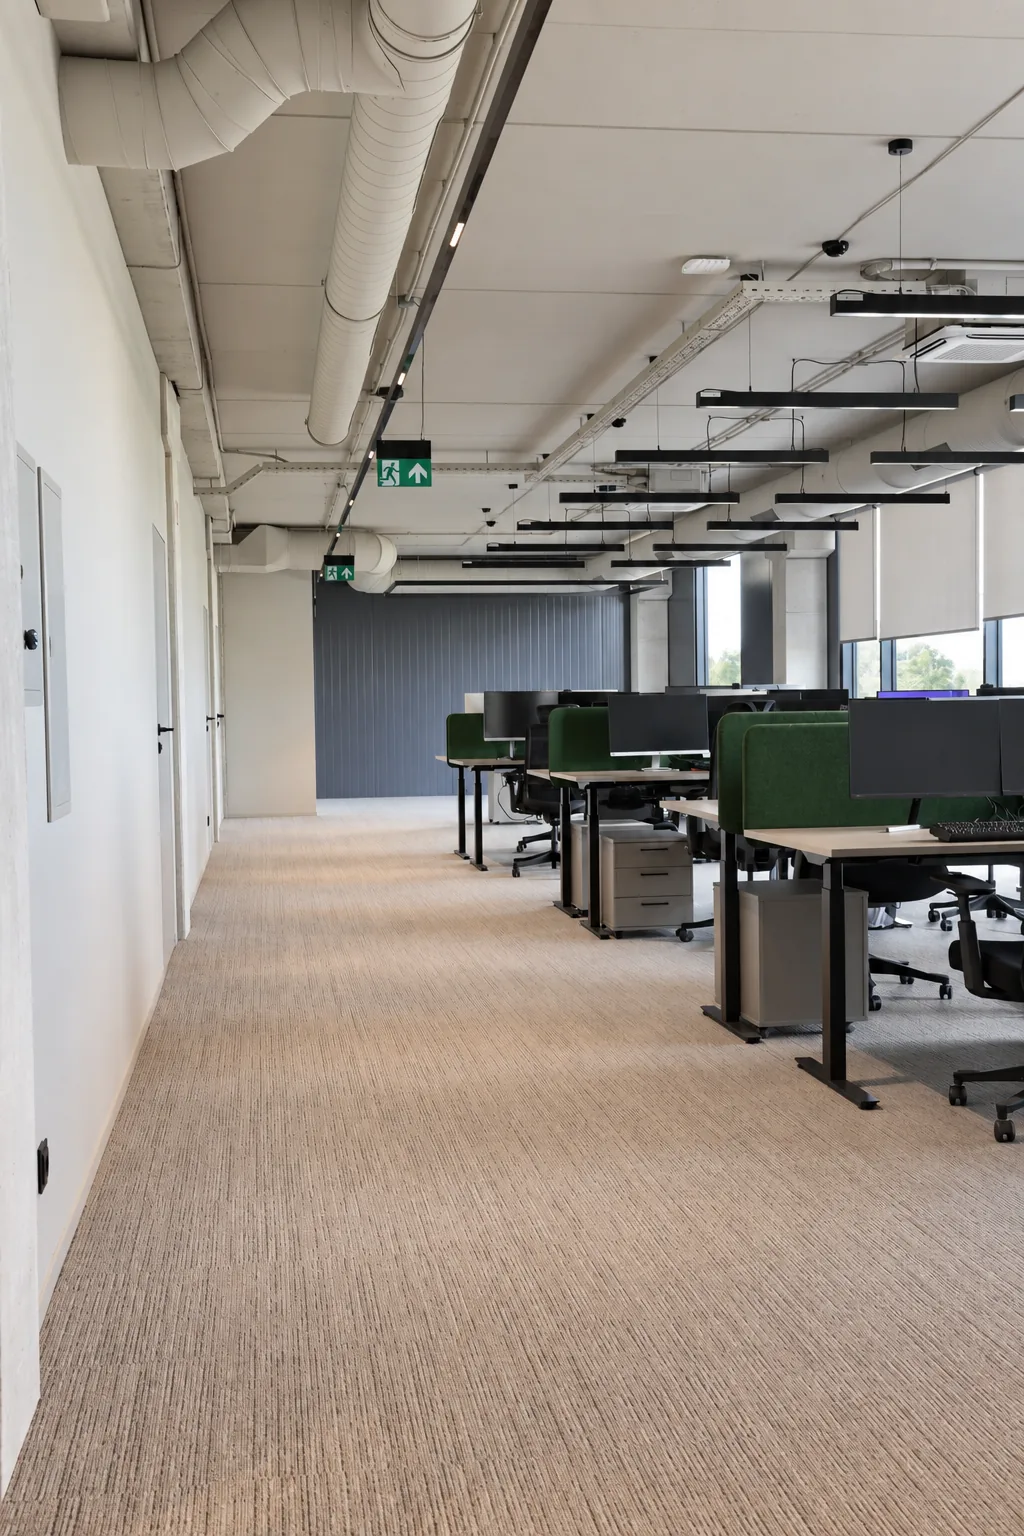
Office lighting has to support work, but the placement of each fitting also belongs to the interior. At Daubos Street, the lines of luminaires meet desks, glass partitions and the structure above.
Light that follows the rhythm of work and space.
Office lighting has to support work, but the placement of each fitting also belongs to the interior. At Daubos Street, the lines of luminaires meet desks, glass partitions and the structure above.
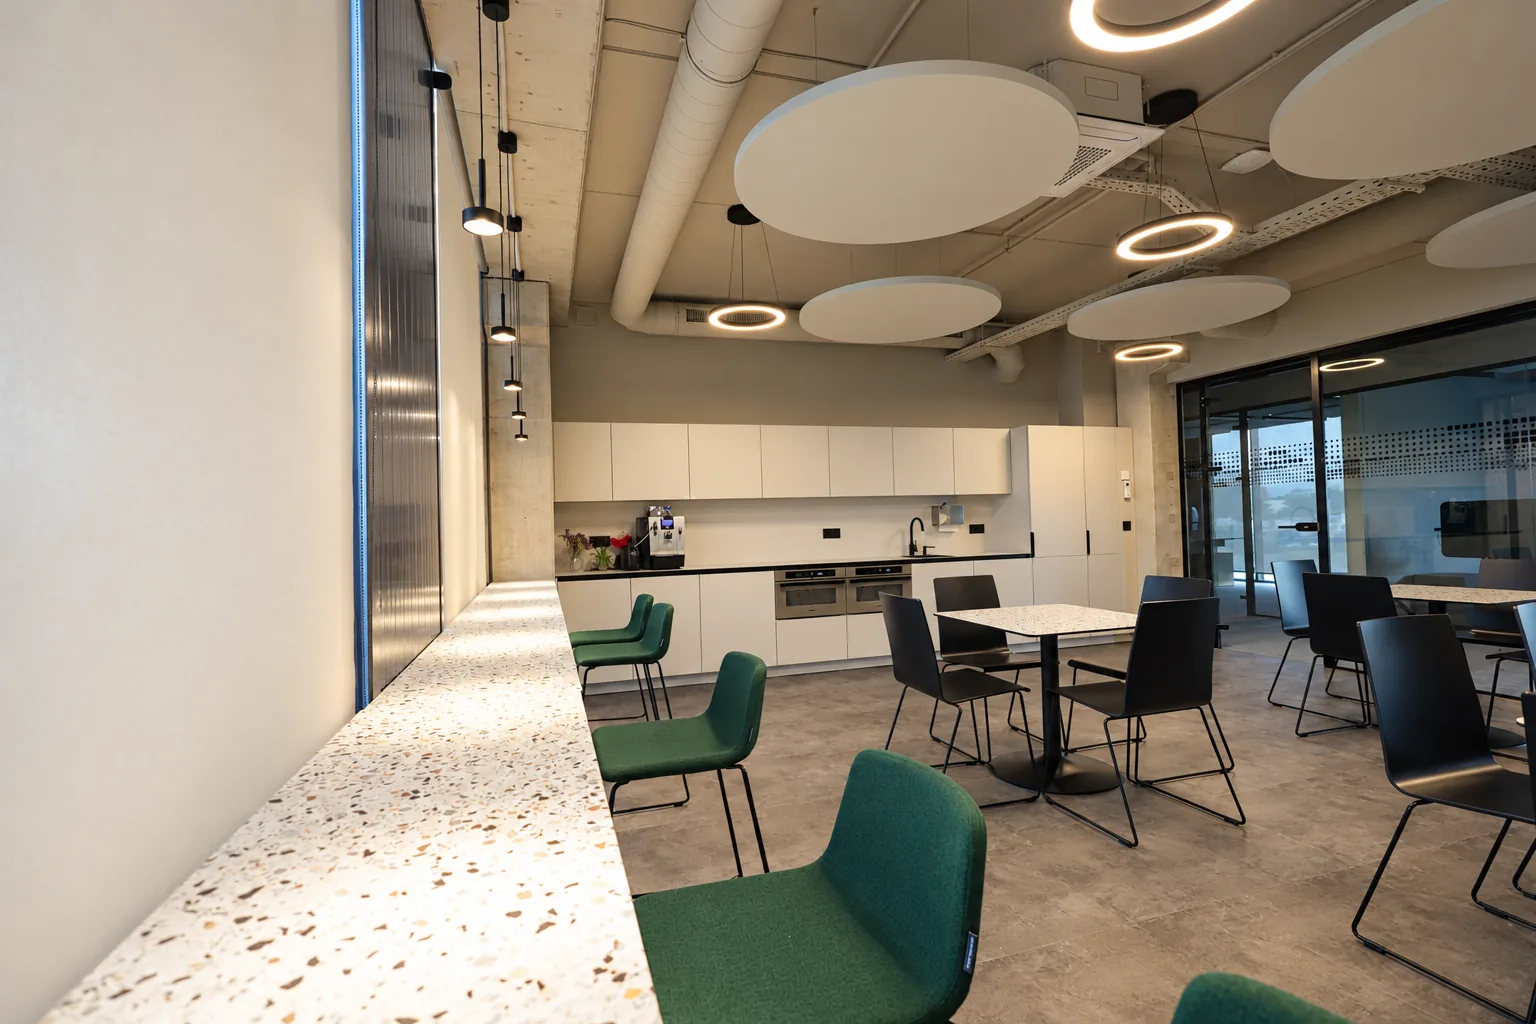
The brief was to light offices and meeting rooms while keeping the workplace visually coherent. Luminaire positions needed to correspond to workstations, ceiling construction and glazed partitions, rather than being designed from the ceiling plan alone.
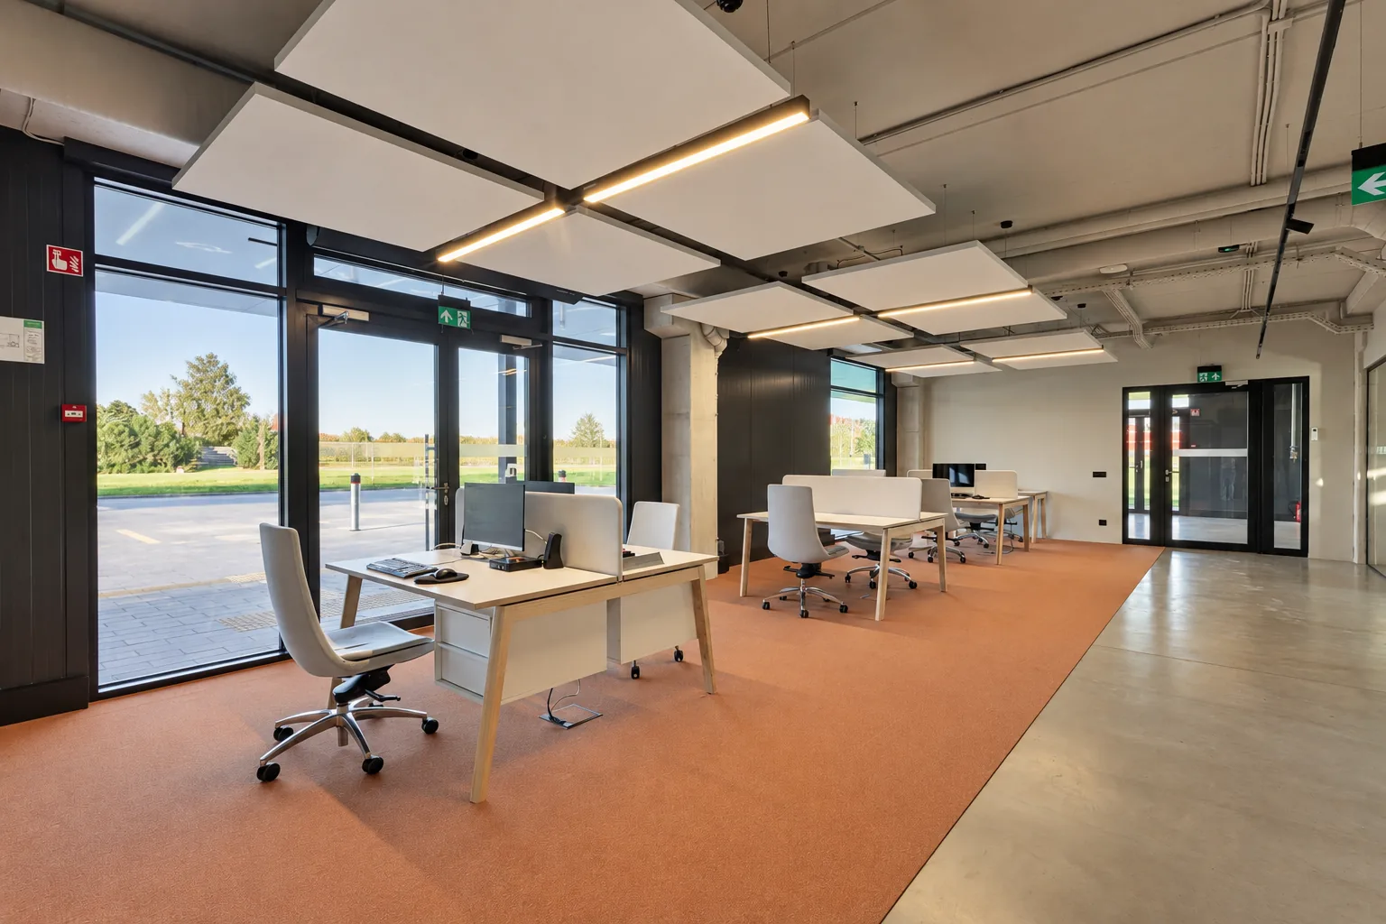
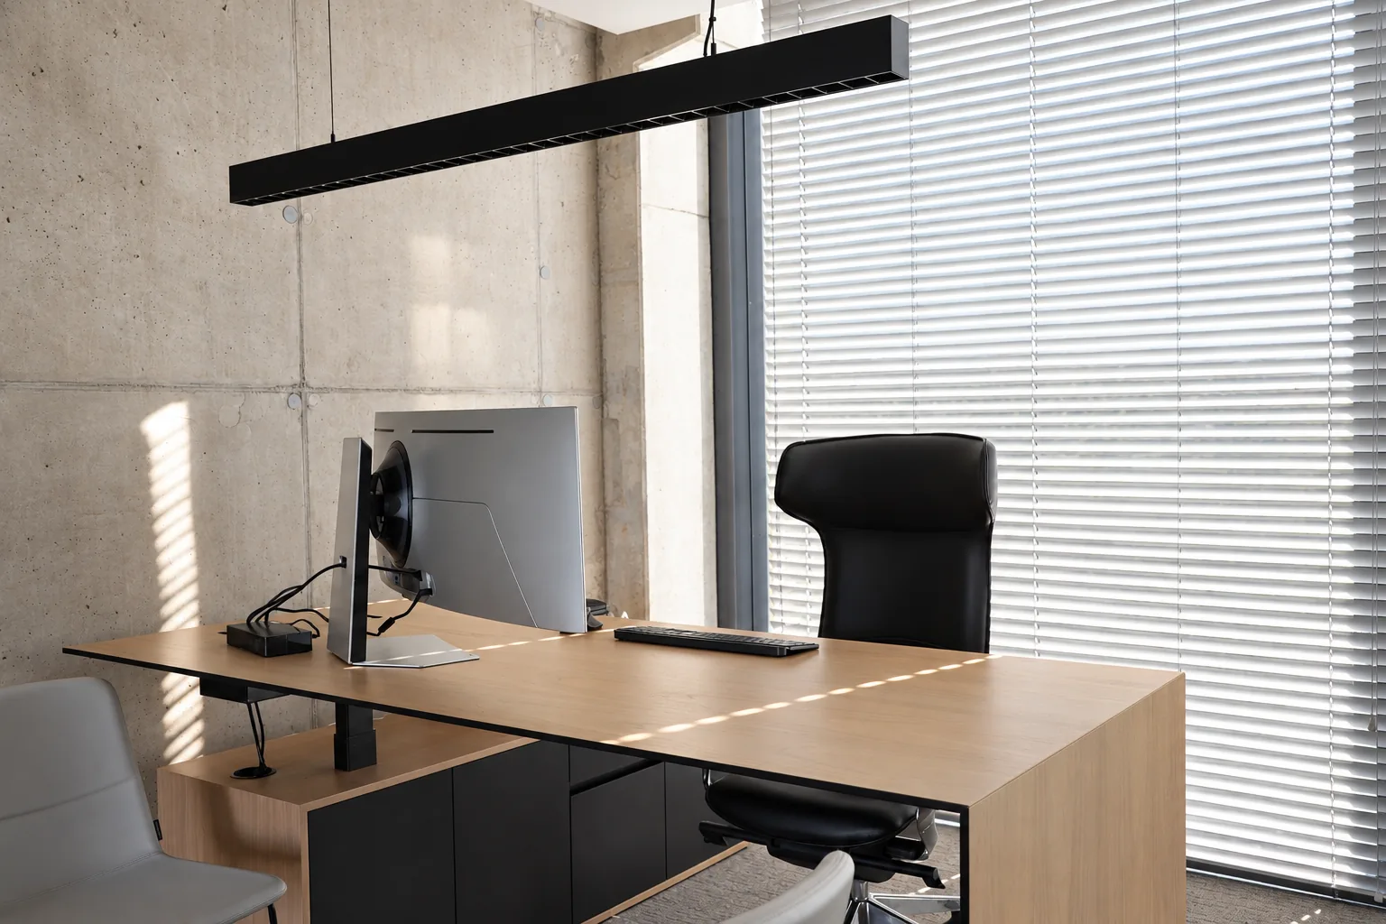
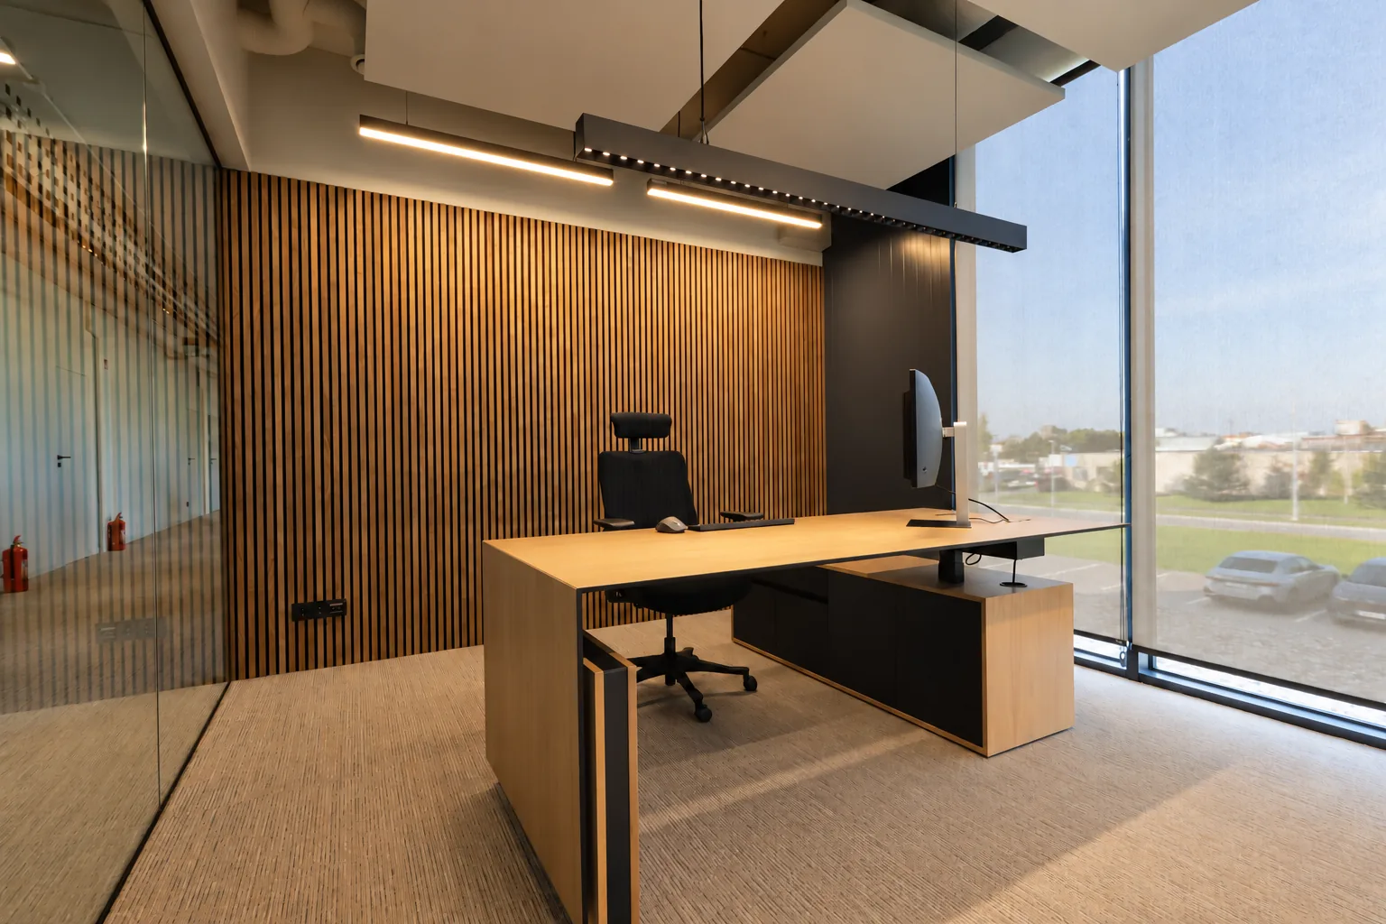
Linear fittings for workstations and meeting tables were arranged around the furniture plan. Suspended luminaires direct light to the surfaces where people work, while general lighting supports the surrounding space.
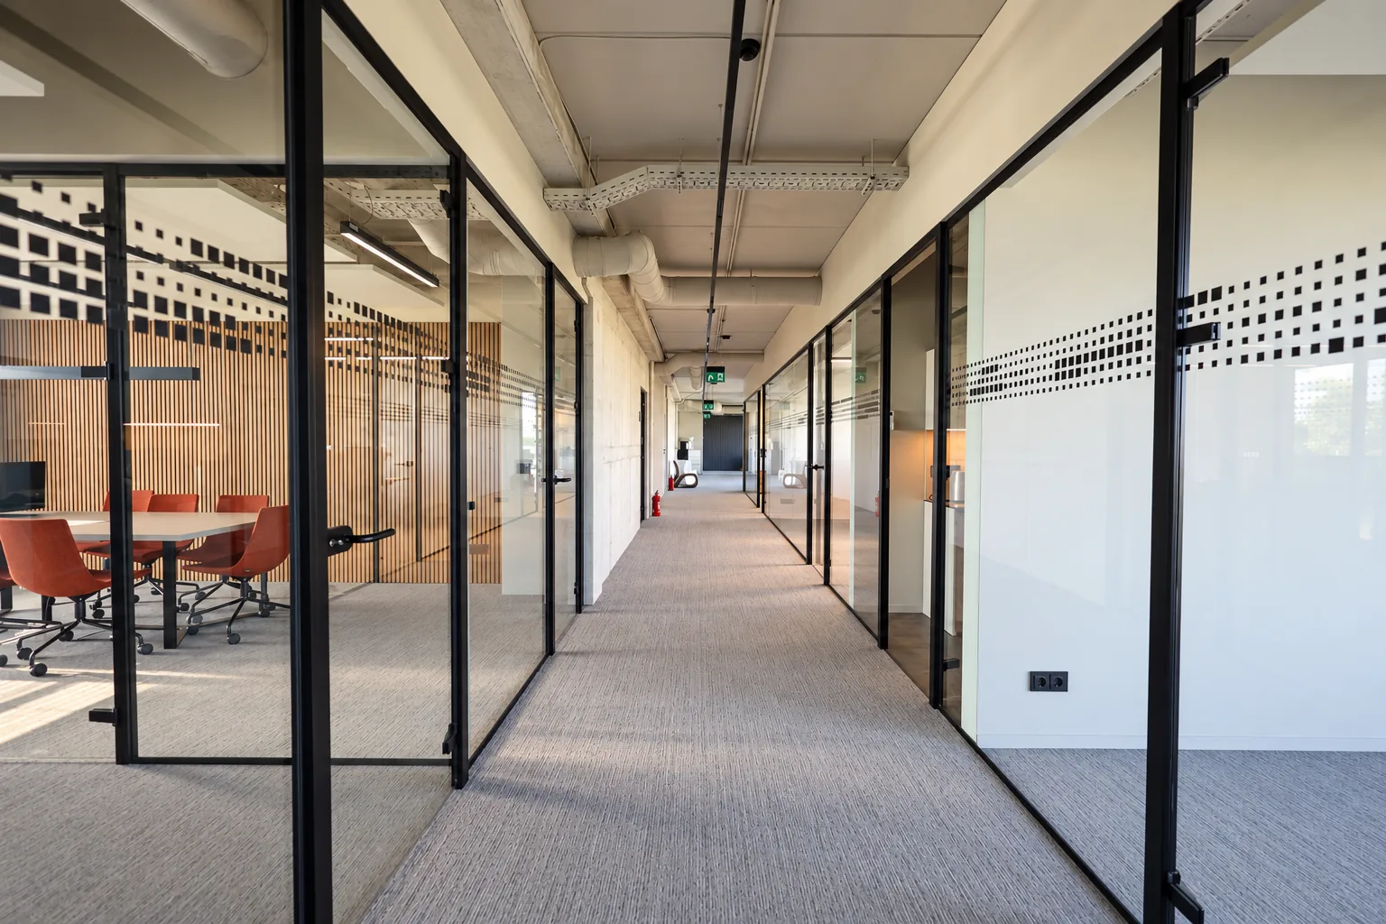
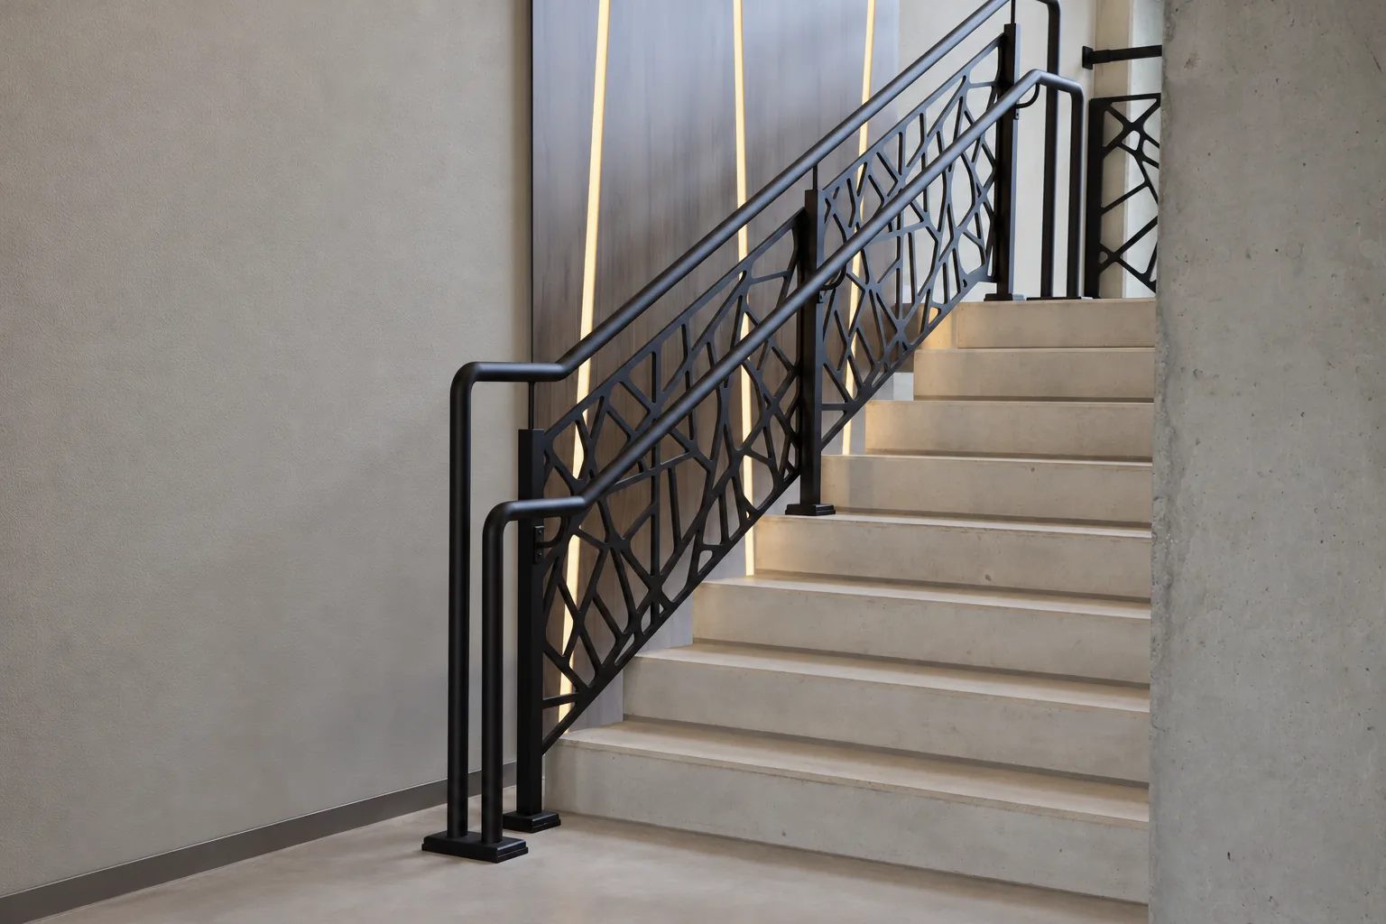
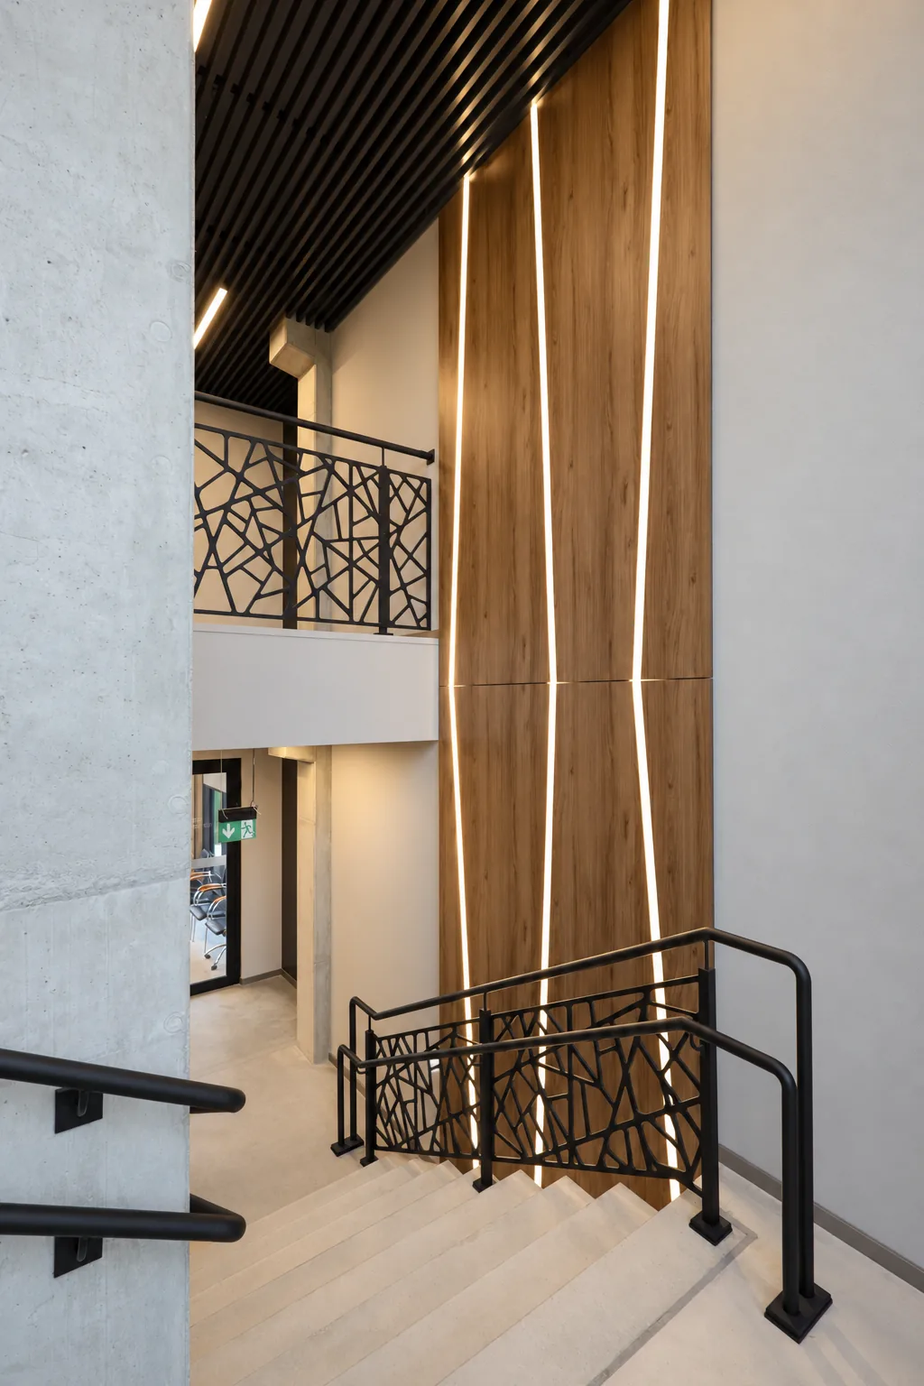
Black fittings relate to the partition frames, the rhythm of ceiling panels and exposed structures. The linear language continues into the corridor, connecting rooms with different uses without making them feel disconnected.
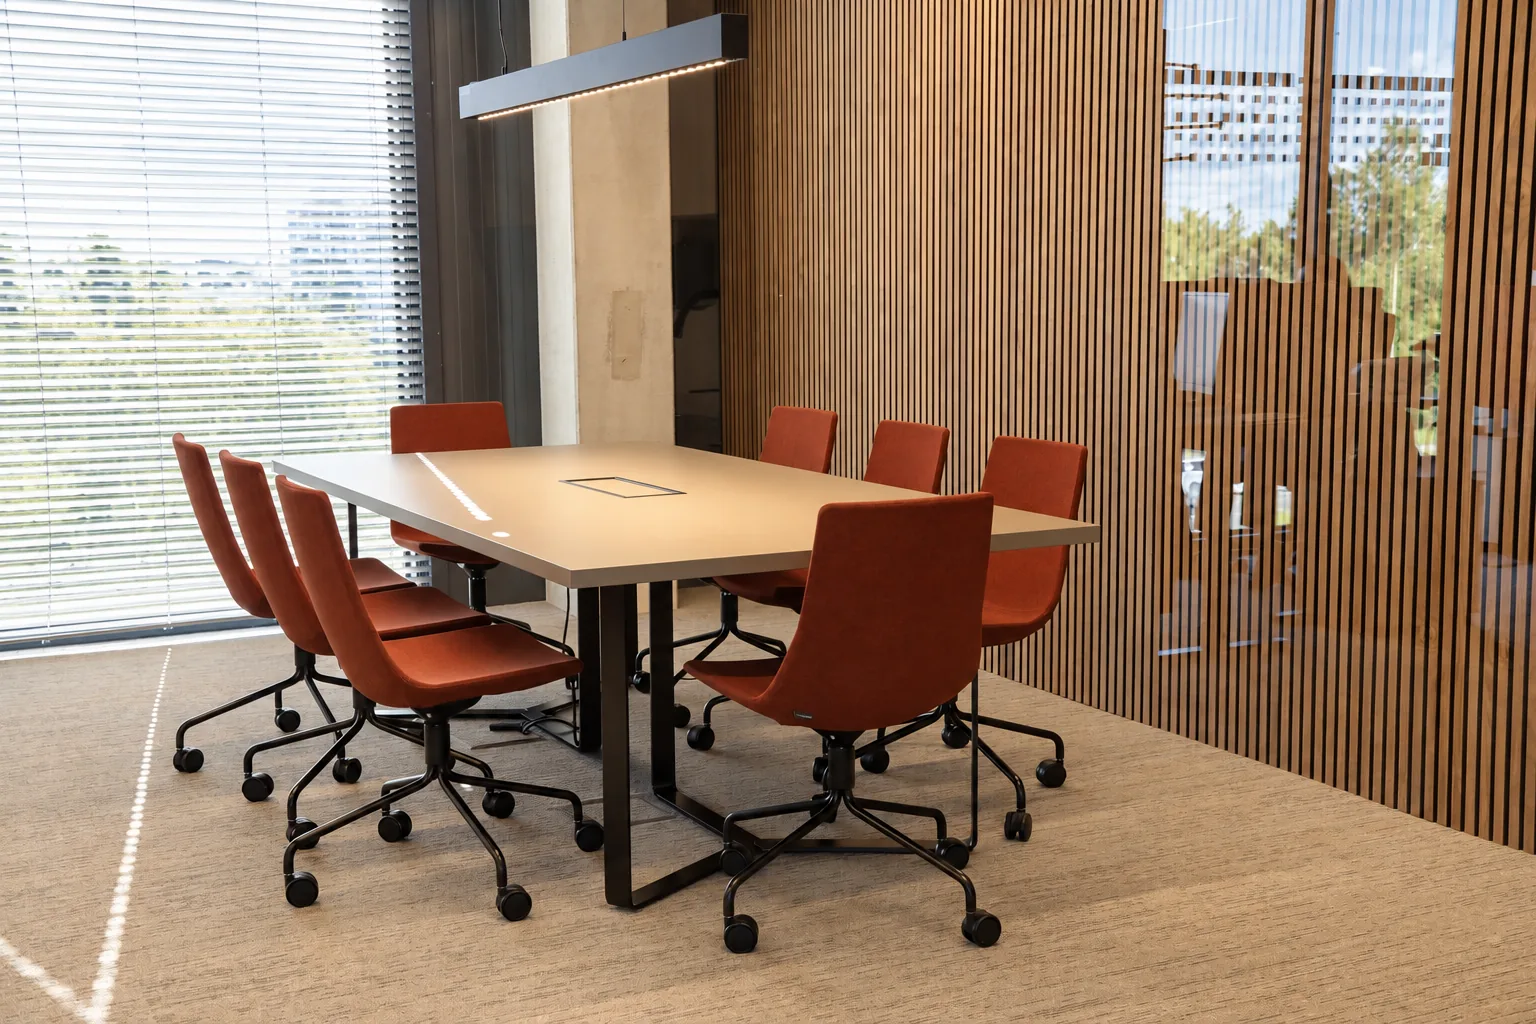
The result is an orderly office in which light reaches the work surfaces and the fittings sit naturally within the architecture. A shared visual language accompanies the different activities of the day.