01 / The project
A restaurant begins to welcome people before they reach its door. At JAMMI, the glazed facade offered an opportunity to make the building’s shape visible after dark.
A line of light that follows the curve of glass.
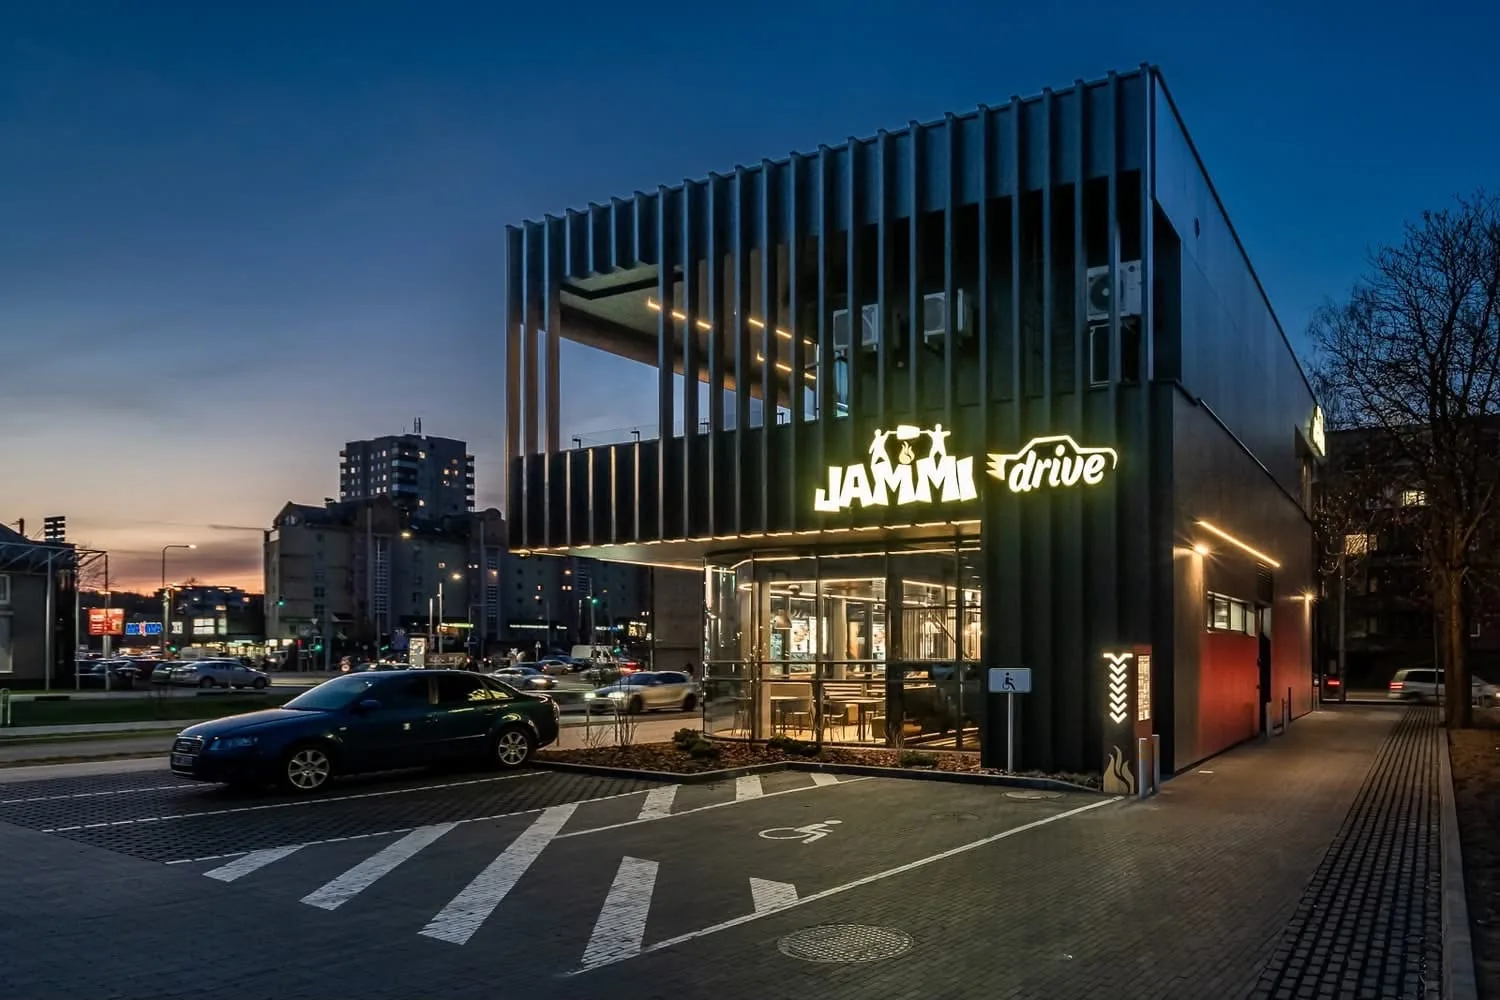
A restaurant begins to welcome people before they reach its door. At JAMMI, the glazed facade offered an opportunity to make the building’s shape visible after dark.
The lighting concept called for a continuous line, but the facade changes direction: straight sections meet a curved glass wall. A conventional straight luminaire could not follow that bend, so the solution had to connect different geometries without losing the visual line.
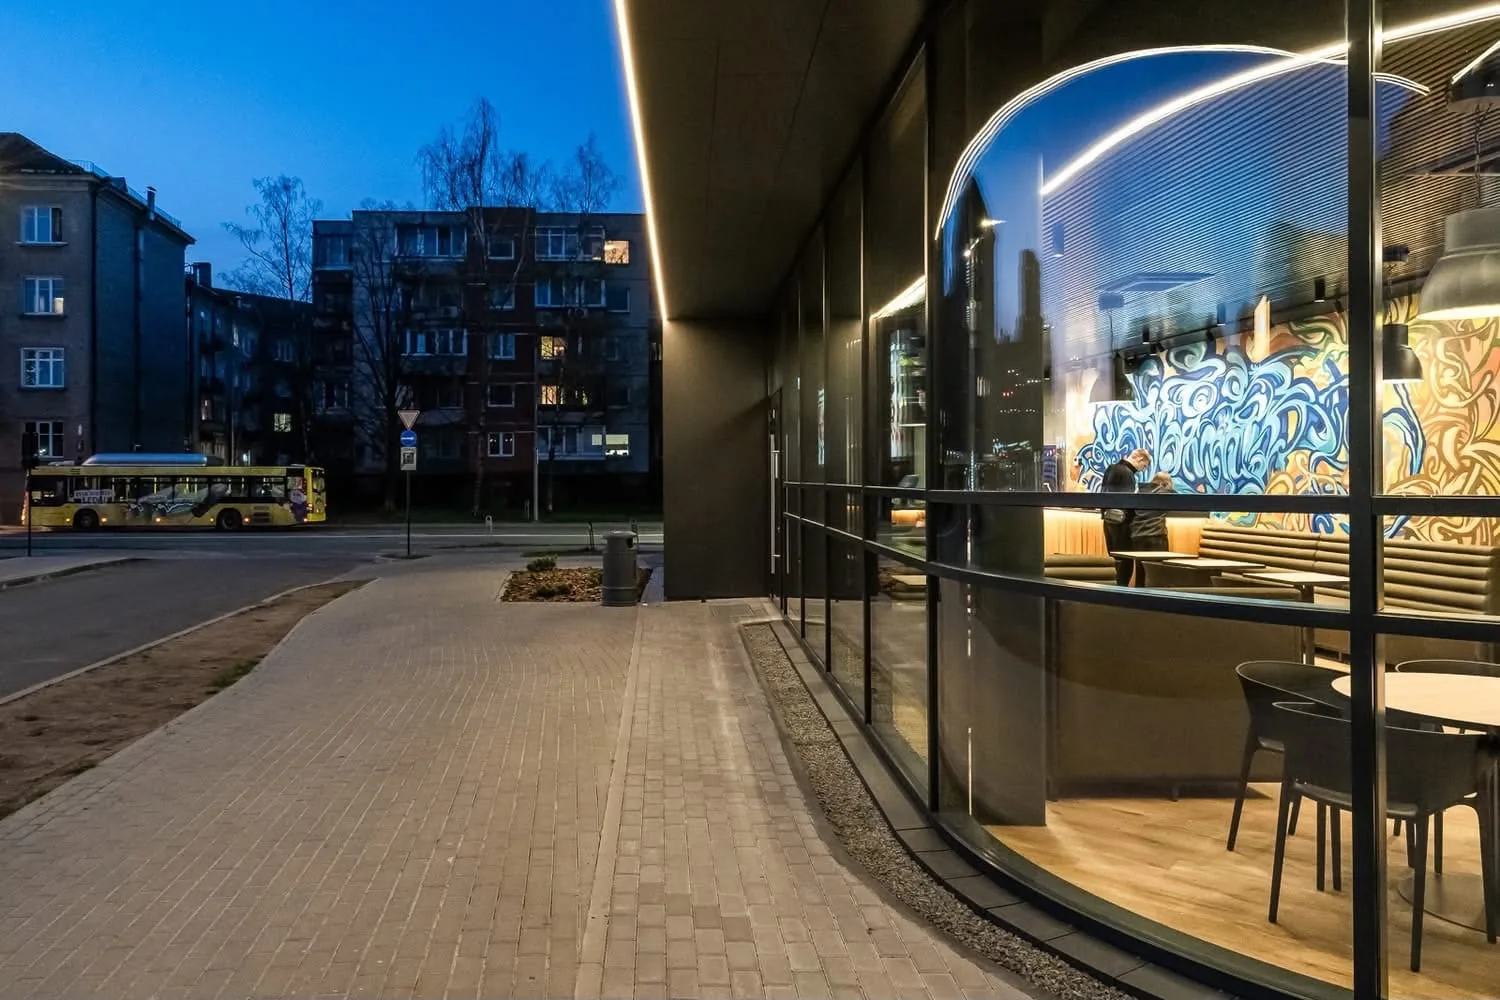
We selected linear luminaires for the straight sections and a flexible light source for the curved wall. Their form, placement and distribution were coordinated so that the viewer reads the contour of the architecture rather than a series of disconnected fittings.
The curve is seen from the street, on approach and through the glass. The illuminated line ties those views together, revealing the facade’s shape and adding a warm glow to the restaurant’s evening presence.
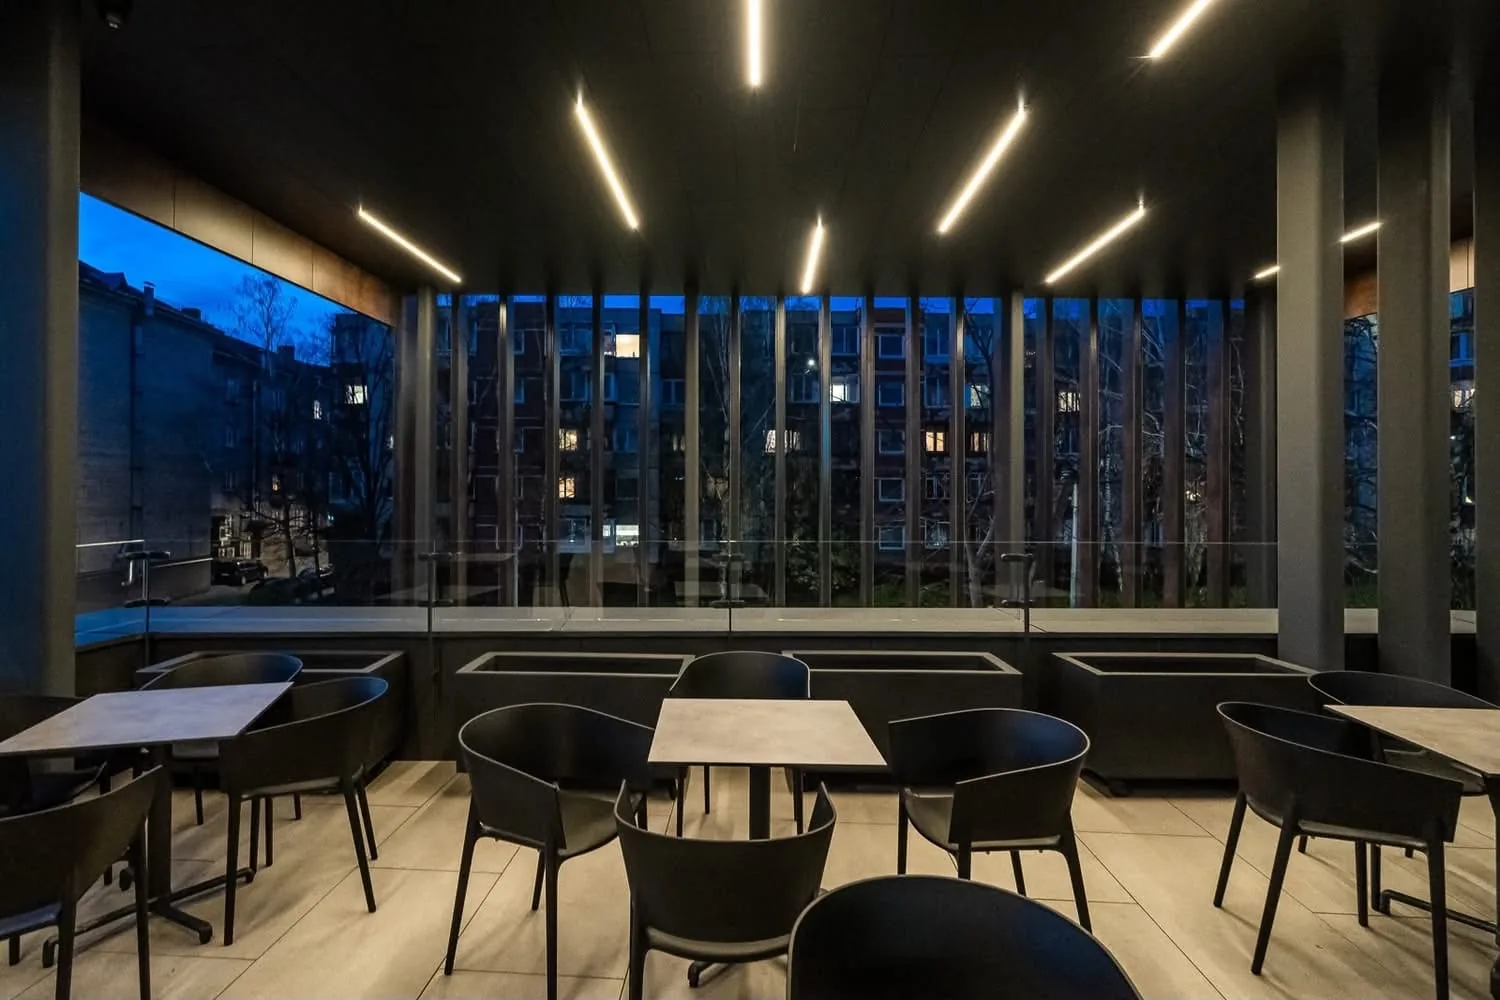
The principle is simple but demands precision: the lighting adapts to the architecture, allowing the distinctive glass wall to remain the feature.