01 / The project
By day, the building’s character lies in its proportions, ornament and depth. After dark, the task was to reveal those qualities without changing the electrical installation or the positions of the luminaires.
New light. The same mounting points.
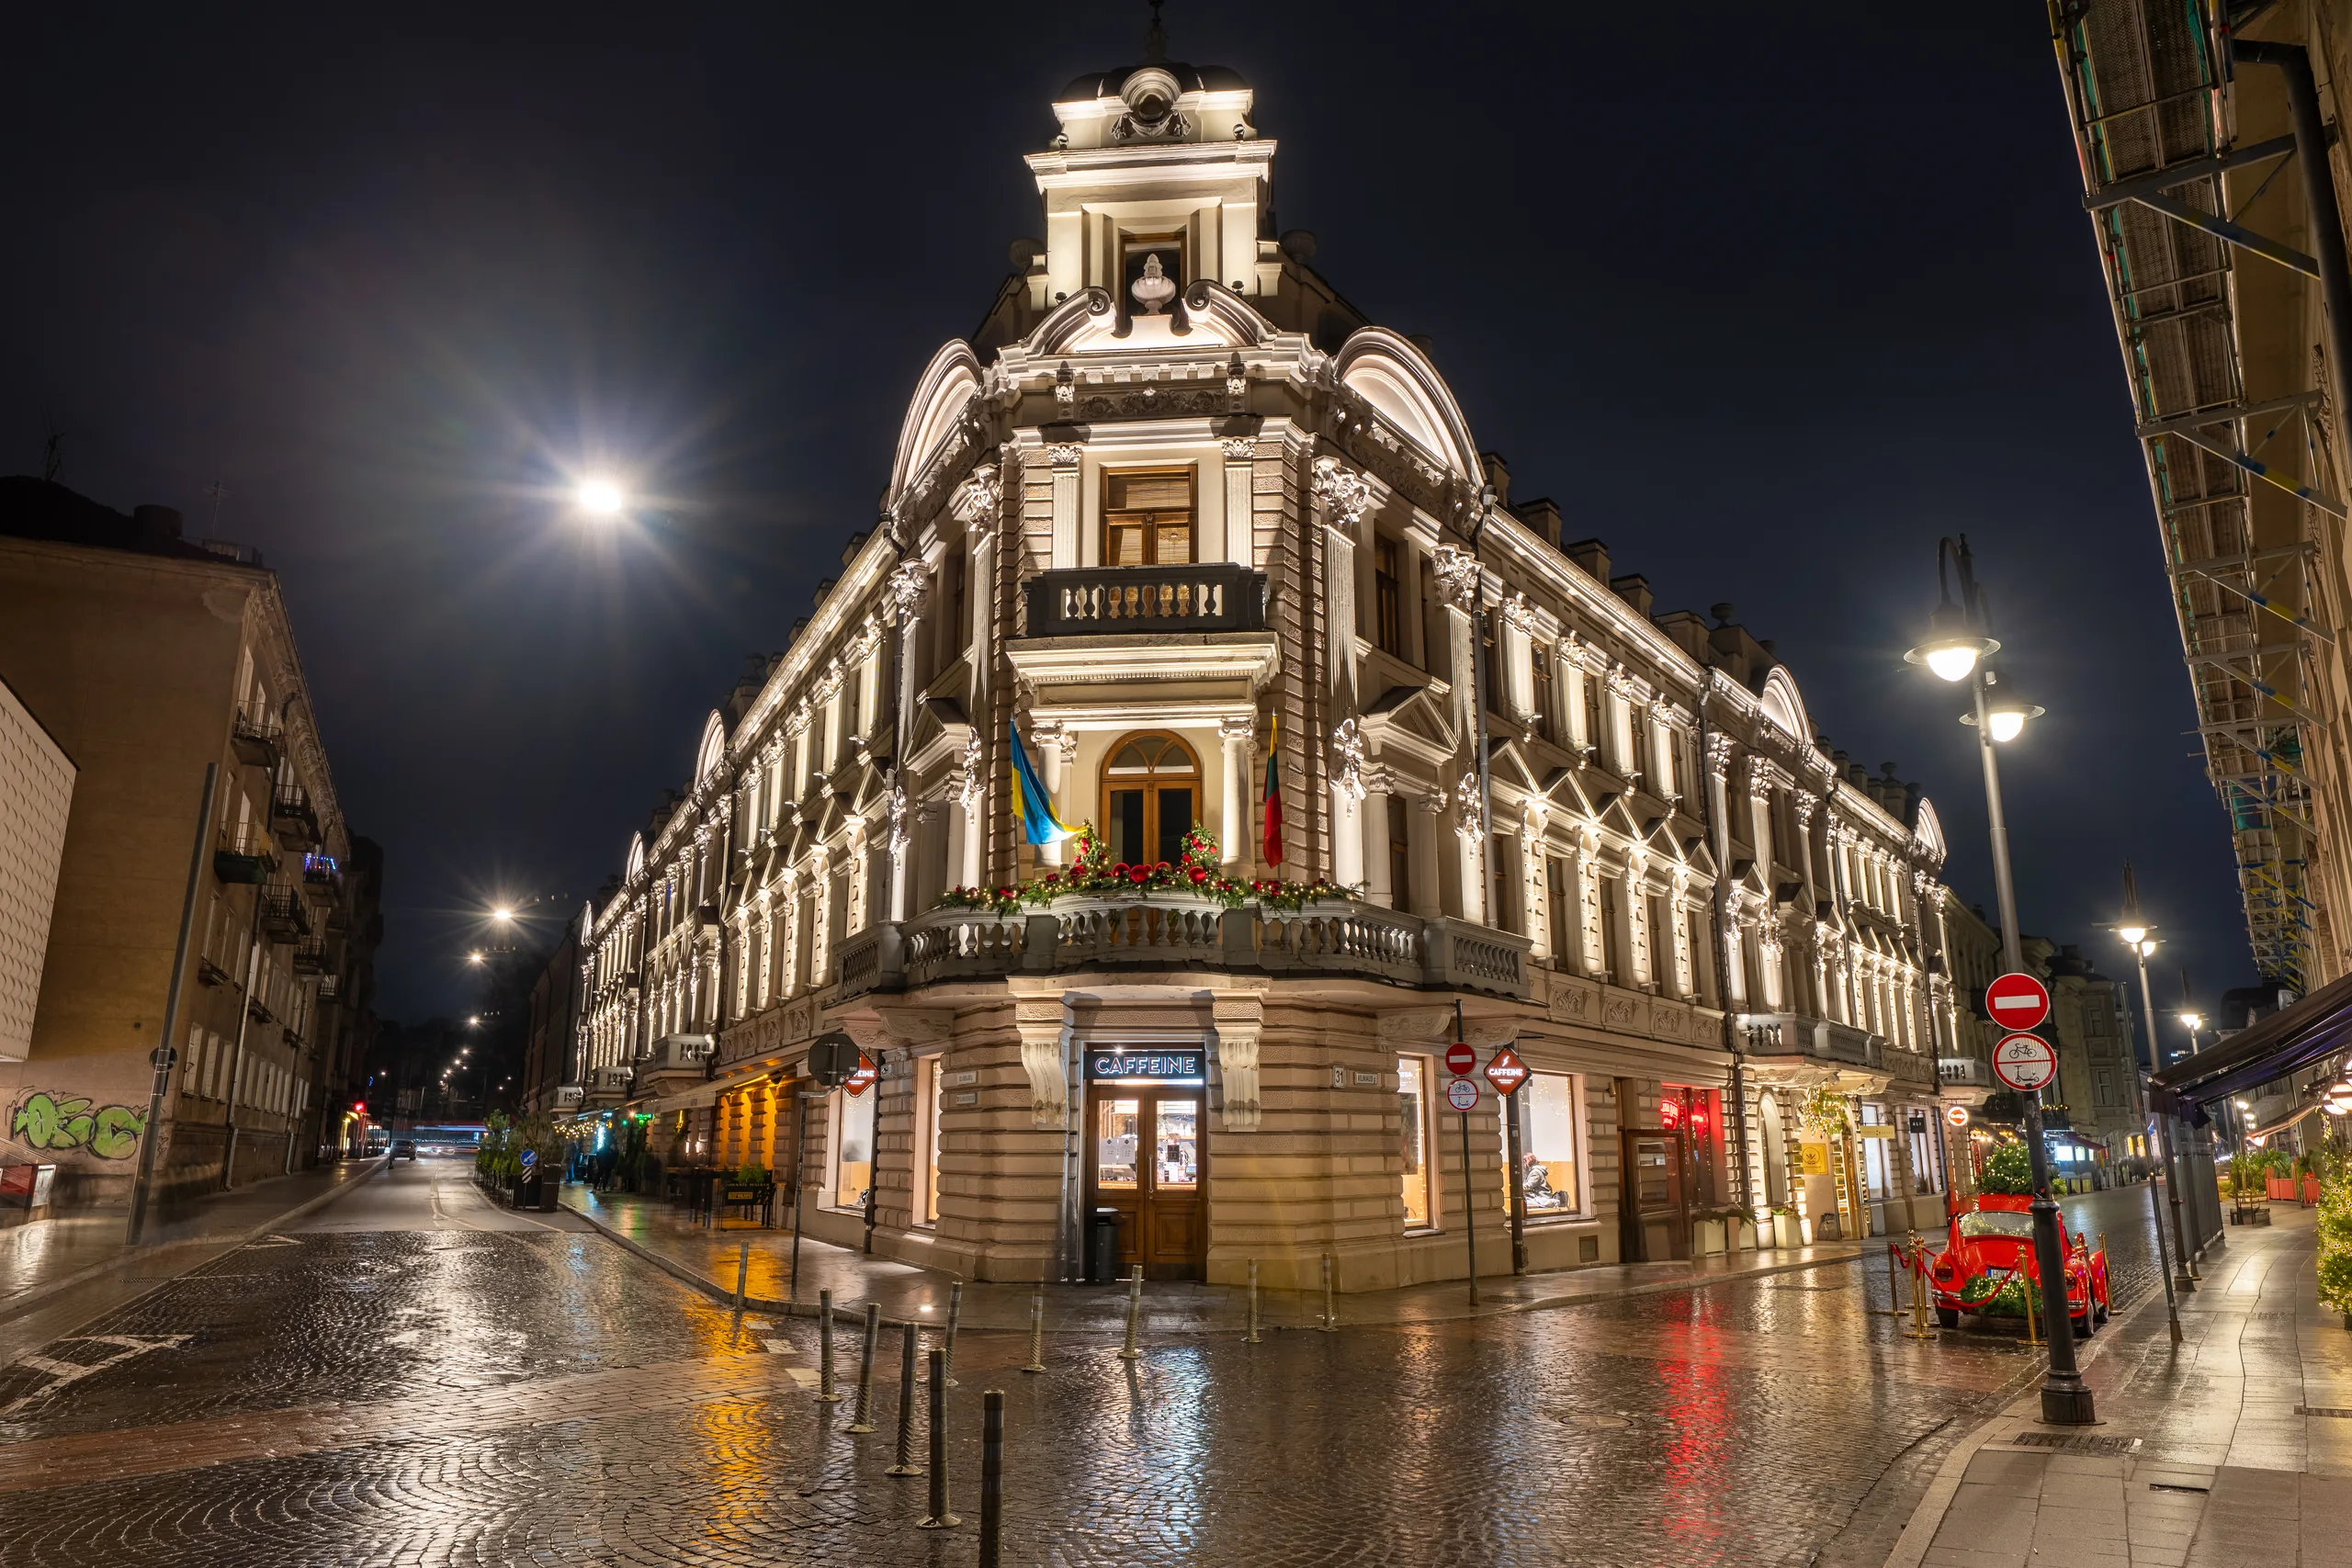
By day, the building’s character lies in its proportions, ornament and depth. After dark, the task was to reveal those qualities without changing the electrical installation or the positions of the luminaires.
Existing in-ground fittings had to match the dimensions of their mounting locations. Standard luminaires were not enough for the facade’s details, and the work from concept to completion had to be finished before Christmas. Every fixed position therefore became a design constraint as well as a starting point.
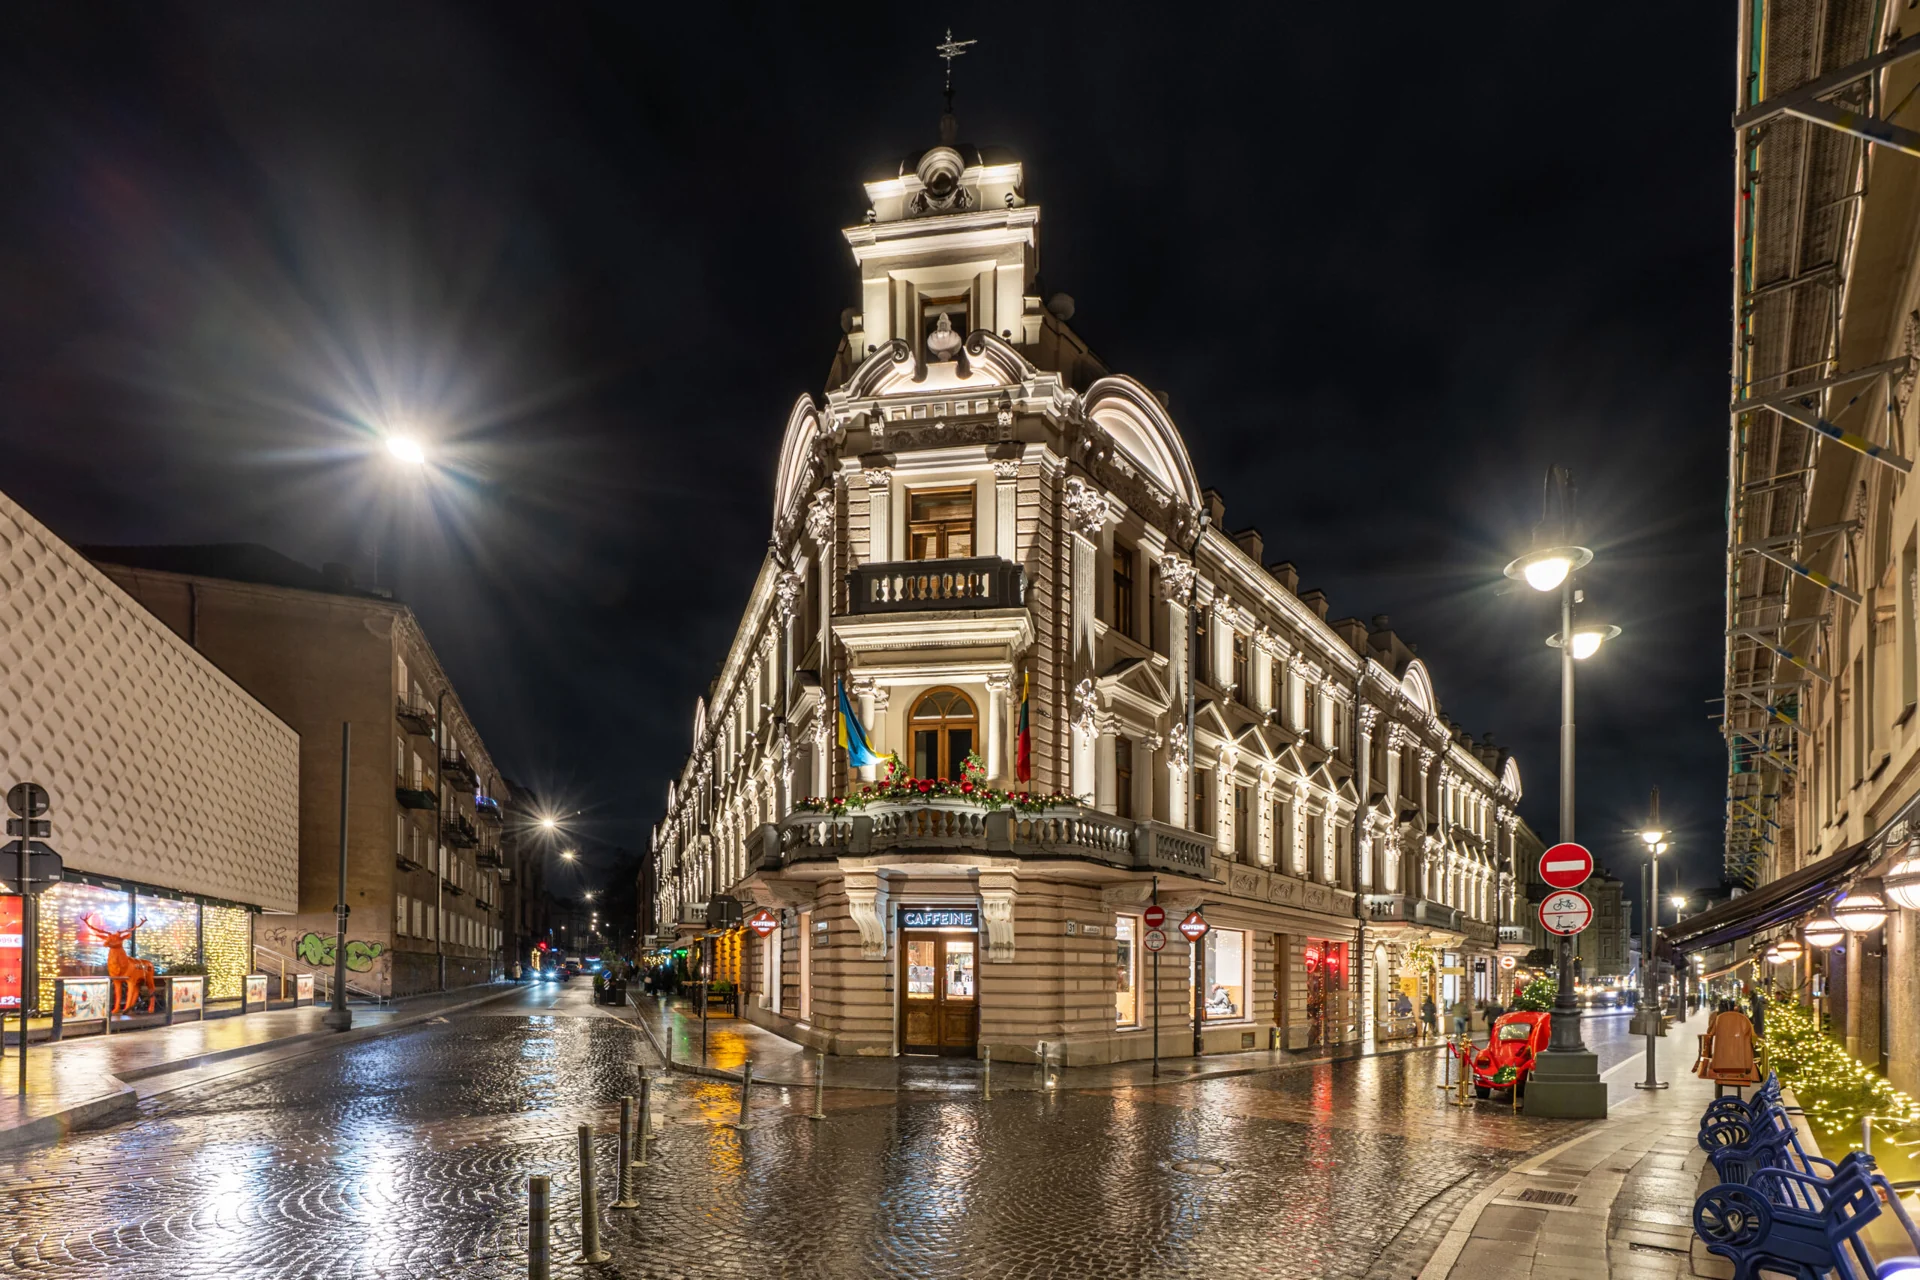
Our designers developed a lighting concept and a 3D design so that the direction of light and the intended facade could be discussed before installation. Bespoke luminaires were made to fit the existing fixings and the architectural details they were intended to illuminate.
The work brought the client, designers, manufacturers and installers together. Their coordination linked the visual concept to practical dimensions, existing wiring and the realities of mounting equipment on an established building.
After dark, individual accents read as one composition. Light reveals the facade’s depth and details while the building retains its character and existing infrastructure.